




Garden house QB IV EXT 810×300 – 7204EXT300
This QB IV EXT garden house is free of charge delivered to your door
The Qube extension is optional, comes with a back wall and can be linked endlessly. So you put together your Qube garden house exactly as you want it.
This garden house is a garden store, built with a windproof timber corner joint. This very robust QB IV EXT garden house is therefore very easy to put up yourself.
The walls of the QB IV EXT garden house are made of 28 mm thick solid spruce in a modern profile and can be pressure-treated in advance!
The treated garden house then only needs a finishing coat on the outside after installation — the untreated garden house must be treated both outside and inside. — the products needed for this are both listed here as an option and can be ordered at the same time, or you can buy a suitable product from your local supplier.
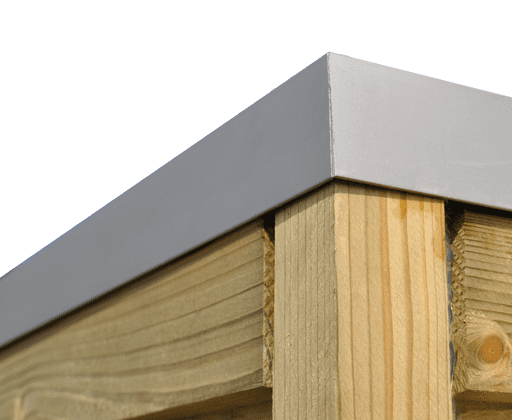
The roof of the garden house is made of OSB3 boards and finished watertight with EPDM membrane.
We recommend making your foundation either slightly smaller (a few millimetres) than the QB IV EXT garden house itself, or, if you want a path all round, building a raised edge into the foundation where the walls of the garden house sit. That prevents rot from ground contact and extends the life of your QB IV EXT garden house.
Wood treatment (optional!): Pressure-treated class 3: protection against rot, fungi and insects. With an extra wax additive for temporary, limited water repellency.
Walls: 28 mm solid impregnated spruce
Roof: OSB3
Roofing: EPDM
Rainwater drainage: included (down to ground level)
Footprint base product W x D: 510 x 300 cm
Footprint area of the garden house: 15,3 m²
Extension footprint W x D: 294 x 300 cm
Extension footprint area: 8,82 m²
Inside dimensions base product W x D: 504 x 294 cm
Inside area of the garden house: 14,82 m²
Extension internal dimensions W x D: 281,7 x 275 cm
Extension internal area: 7,75 m²
Roof projection base product W x D: 510 x 300 cm
Roof projection area of the garden house: 15,3 m²
Extension roof projection W x D: 294 x 300 cm
Extension roof projection area: 8,82 m²
Minimum recommended concrete base: 810 x 300 cm
Wall height: 215 cm
Ridge height: 216 cm
Roof pitch: 1 °
m² to treat: 120 m²
Weight: 1020 kg
Packages LxWxH: 510 x 120 x 70 + 300 x 105 x 50 cm
Door type 1: DDQB1
Door 1 description: double door QB
Door 1 lock type: stainless steel knob with cylinder
Door 1 dimensions W x H: 2 x 75 x 189 cm
Door 1 frame clear opening W x H: 147 x 188 cm
Window type 1: HRQB3
Window 1 description: tall window QB depth 3m
Window 1 glazing: clear glass 4mm
Window 1 frame clear opening W x H: 190 x 27 cm
Click here to go to the manufacturer’s page, where you will find all the assembly instructions.
For more information about the garden house QB IV EXT 810×300 – 7204EXT300, contact us!
Canopy on the left or right?
The photo shows one possible layout. The extension is not tied to a fixed side: during assembly you decide whether the canopy goes on the left or right.











Reviews
There are no reviews yet.